
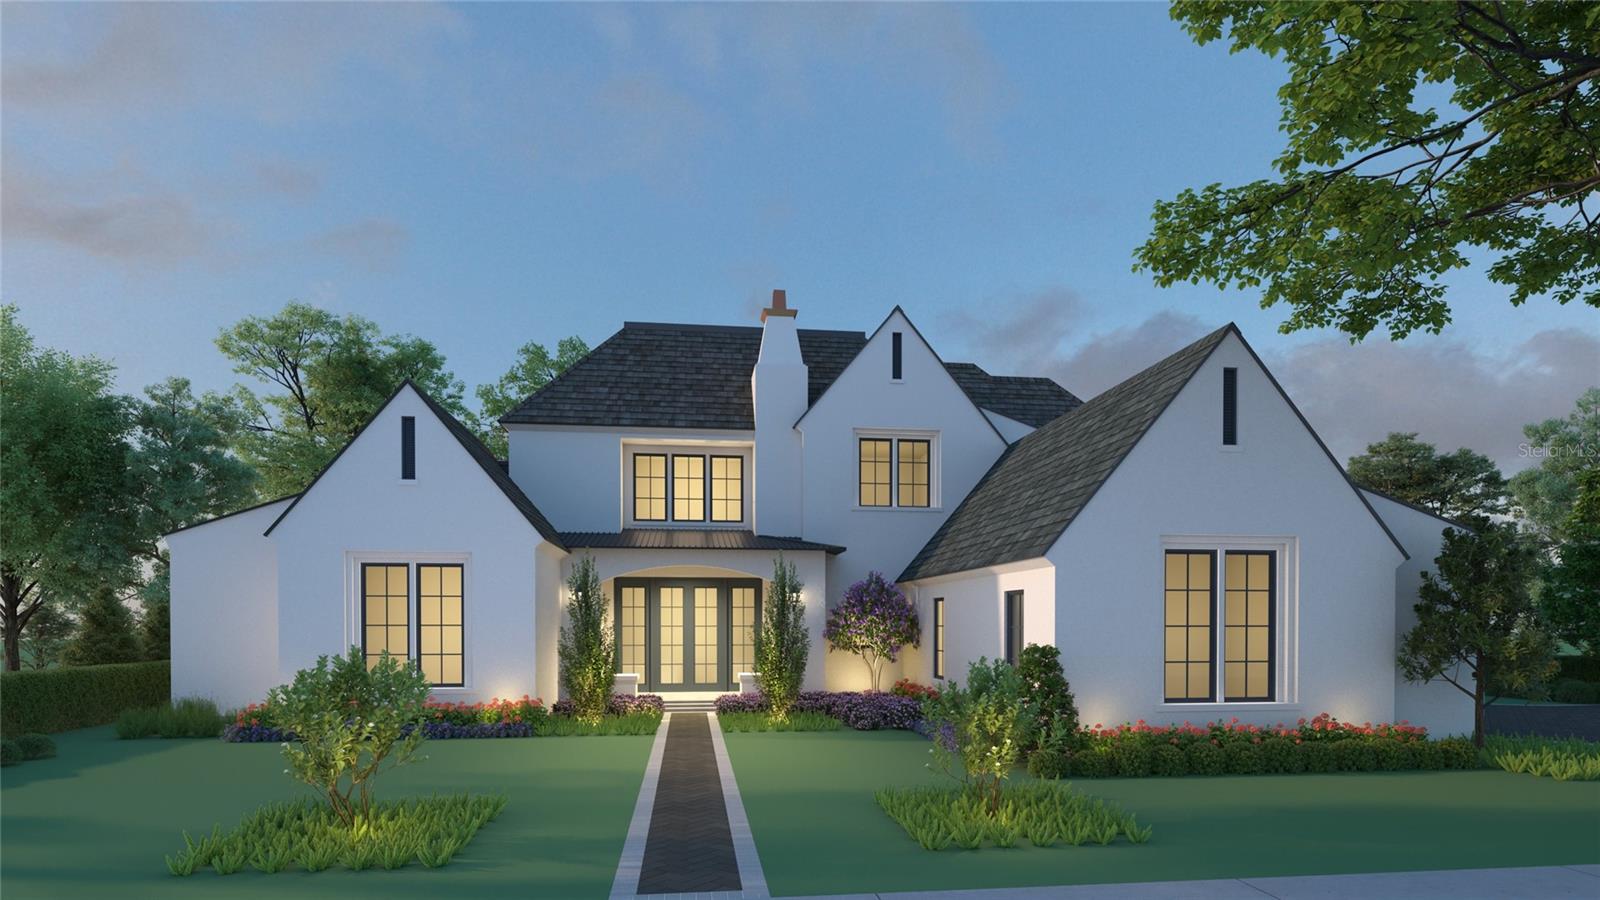
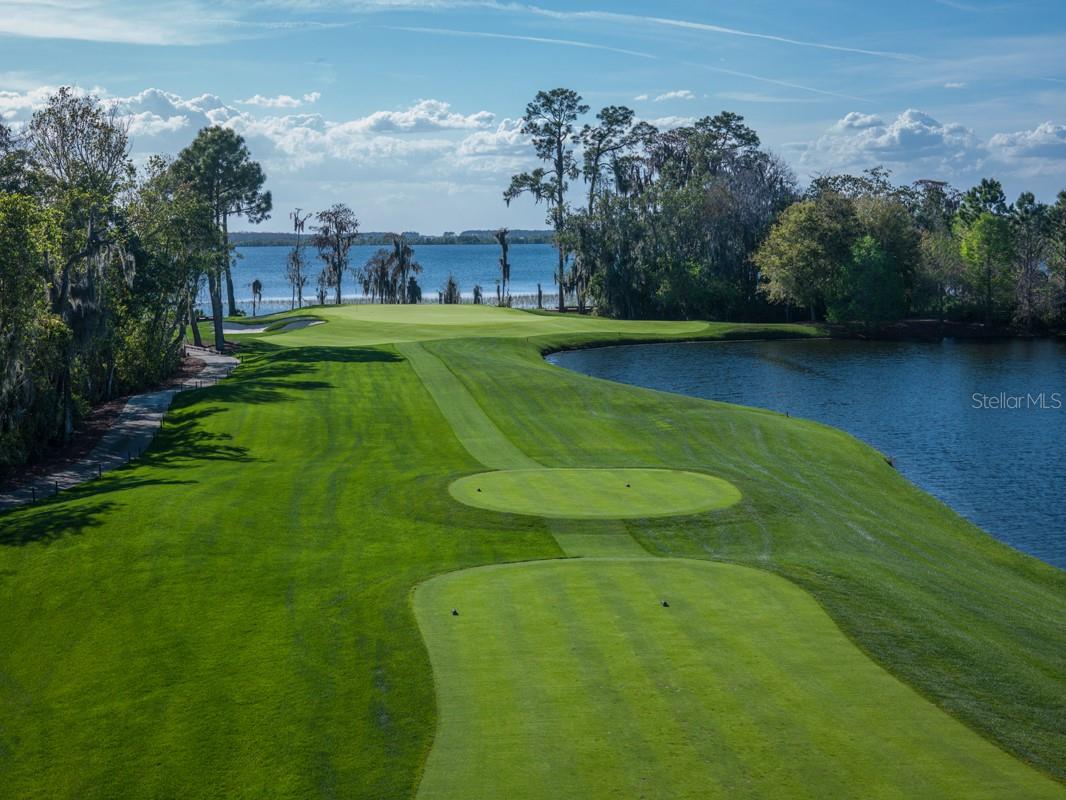
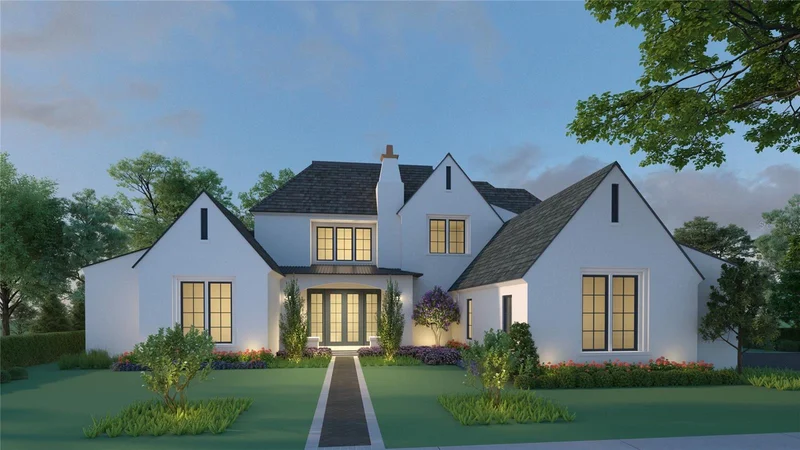
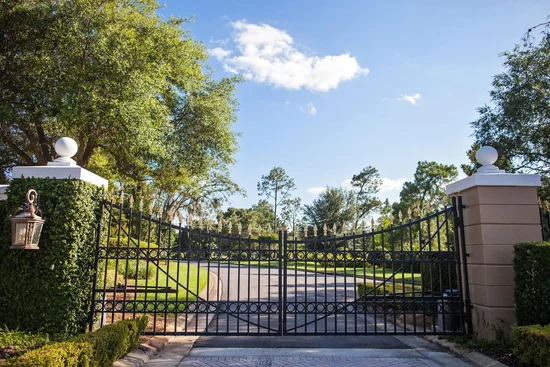
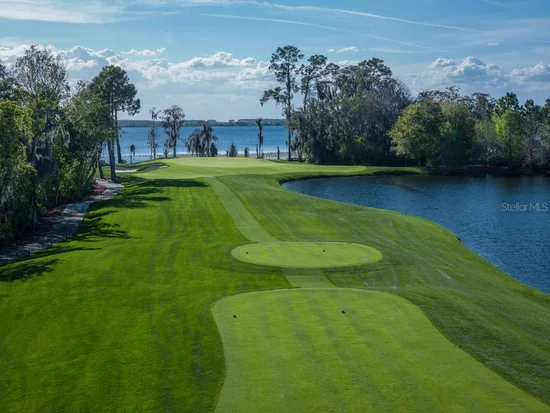
Virtually Staged. Pre-Construction. To be built. Being expertly built by Goehring and Morgan in the coveted Cromwell expansion of Parcel 10 at Lake Nona Golf and Country Club, this new custom residence blends timeless architecture with high-end design and a modern indoor–outdoor lifestyle. Its premier location offers exceptional access to the Club’s amenity base, the USTA National Campus and Lake Nona’s Town Center, while its thoughtfully crafted layout pairs refined curb appeal with contemporary livability and serene pond views. The home offers five bedrooms, five full and two half baths, plus an outdoor shower. A welcoming foyer leads into the great room, glass-enclosed wine feature, gourmet kitchen and scullery, all oriented to expansive outdoor living.Start of property details






Property Description
The main level showcases an exceptional owner’s suite featuring a two-sided fireplace, an intimate private lounge with wet bar, and two oversized walk-in closets, along with a spacious, spa-inspired bath. A dedicated courtyard enhances privacy and extends the retreat-like atmosphere of the suite. Also on the first floor are a versatile office / second bedroom with ensuite bath, a powder bath, a large main-level laundry room, and generous storage throughout.
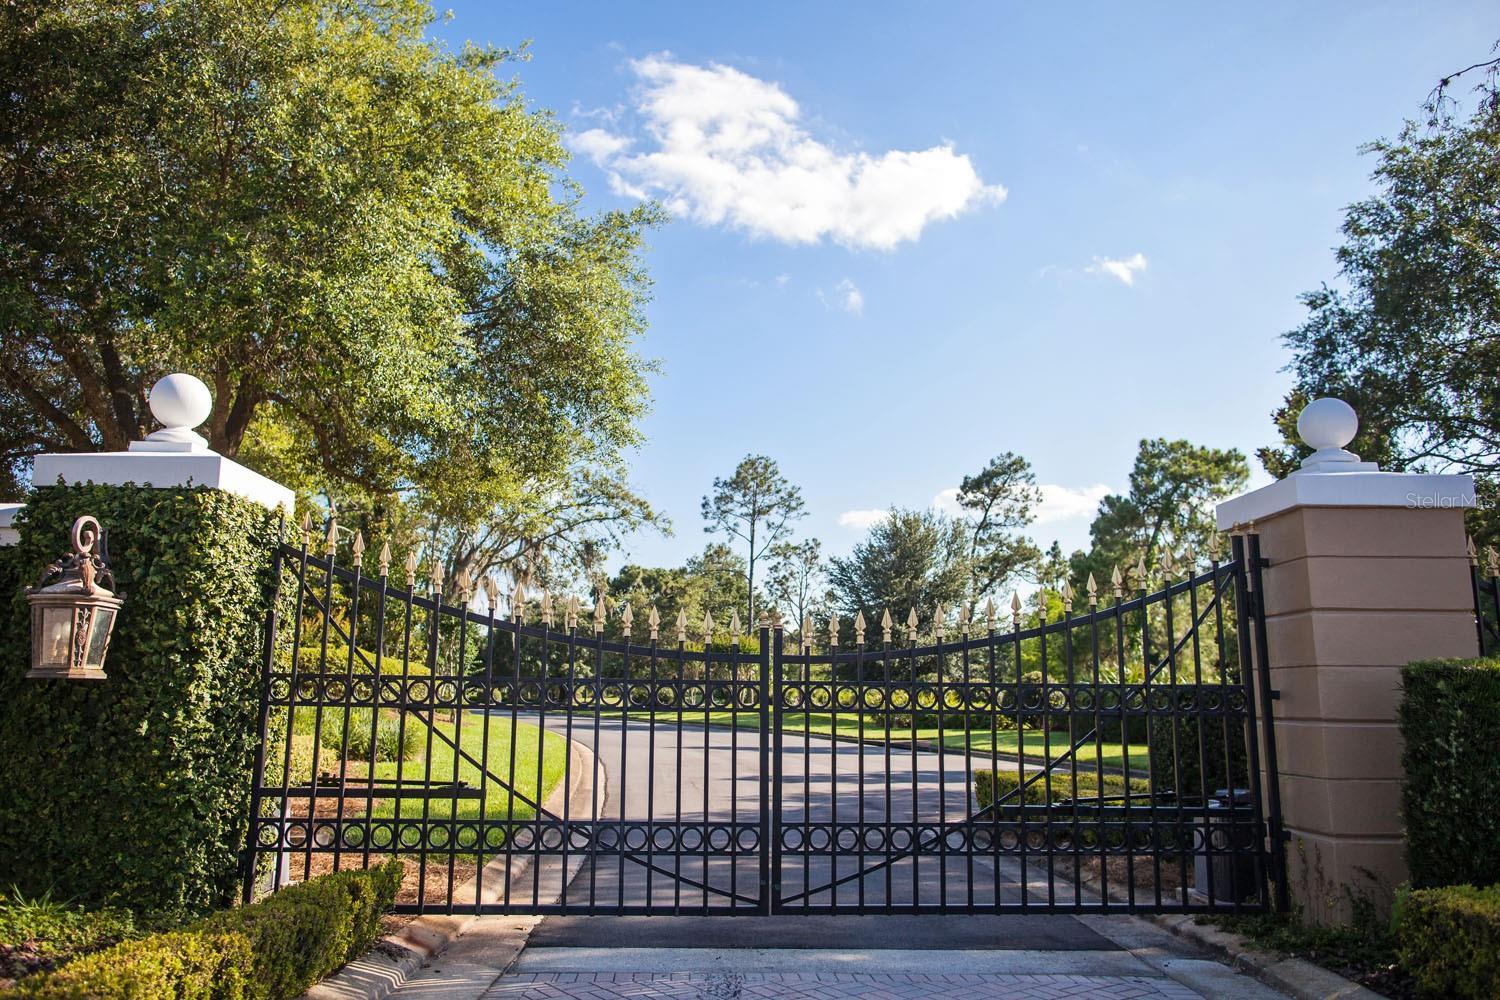
Upstairs, a central loft connects three additional bedroom suites, each with walk-in closet and full bath, along with an additional laundry room for convenience. Sliding doors open to a covered lanai with summer kitchen, pool, spa and dedicated pool bath, creating a true indoor–outdoor sanctuary ideal for year-round living. Completing the residence are a three-car garage plus a separate one-car garage with room for a full vehicle or golf cart, offering exceptional flexibility for parking, storage and recreational living within the gates of Lake Nona Golf and Country Club.Property Highlights
Location
Lake/Waterfront Information
Property Details
Building
Community
Local Schools
Interior Features
Bedrooms and Bathrooms
Area and Spaces
Appliances
Interior Features
Heating and Cooling
Building Details
Construction
Materials
Terms
Terms
Rental Terms
Terms
Taxes
Tax
HOA
Heating, Cooling & Utilities
Utilities
Lot
Exterior Features
Parking
Pool Features
Payment Calculator
Property History
Similar Properties

Property Details
11091 CROMWELL ROAD
Orlando, FL 32827
LISTING
FEATURED
$4,575,000
Active
5
Beds
7
Baths
4
Garage
5,551
Sqft 0.37
Acres
MLS# O6365301
Cumulative Days on Market: 294
· Includes prior listings
· Currently listed since 12/11/25
· Data provided by the MLS.
Property Type
Residential
Property Sub Type
Single Family Residence
Architectural Style
Custom, French Provincial
Bedrooms
5
Total Bathrooms
7
Living Area
5,551 Sqft
Price / Sqft
$824
Acres
0.37
Year Built
2026
Condition
Pre-Construction
Cumulative Days On Market
221
Area
32827 - Orlando/Airport/Alafaya/Lake Nona
City/Township
ORLANDO
Direction Faces
Northwest
Water View
Yes
View
Park/Greenbelt, Pool, Trees/Woods, Water
Subdivision
LAKE NONA ESTATES 10
County
Orange
Zoning
PD
Water Body Name
LAKE NONA
Water View
Yes
Price
$4,575,000
Condition
Pre-Construction
Property Type
Residential
Property Sub Type
Single Family Residence
Flood Zone Code
X
Levels
Two
Total Area
7,796 Sqft
Community Features
Gated Community - Guard, Golf, Irrigation-Reclaimed Water, Sidewalks, Special Community Restrictions, Street Lights
Elementary School
Village Park Elementary
Middle School
Lake Nona Middle School
High School
Lake Nona High
Total Bathrooms
7
Full Bathrooms
5
1/2 Bathrooms
2
Bedrooms
5
Living Area
5,551 Sqft
Appliances
Bar Fridge, Built-In Oven, Cooktop, Dishwasher, Disposal, Dryer, Exhaust Fan, Freezer, Microwave, Other, Range, Range Hood, Refrigerator, Washer, Wine Refrigerator
Interior Features
Built-in Features, Ceiling Fans(s), Coffered Ceiling(s), Crown Molding, Eat-in Kitchen, High Ceilings, Kitchen/Family Room Combo, Other, Primary Bedroom Main Floor, Stone Counters, Thermostat, Walk-In Closet(s), Wet Bar
Flooring
Tile, Wood
Laundry Features
Inside, Laundry Closet, Laundry Room, Other, Upper Level
Window Features
Skylight(s), Double Pane Windows, ENERGY STAR Qualified Windows, Insulated Windows, Low-Emissivity Windows
Security Features
Gated Community
Fireplace Features
Other, Primary Bedroom
Furnished
Unfurnished
Heating Features
Central
Has Fireplace
Yes
Architectural Style
Custom, French Provincial
Builders Model
Custom
Builder
Goehring & Morgan Construction, Inc.
Year Built
2026
New Construction
Yes
Foundations
Slab
Construction Materials
Block, Stucco
Roof
Other, Tile
Ownership
Fee Simple
Pets Allowed
Yes
Special Conditions
None
Special Terms
Cash, Conventional, Other
Cumulative Days On Market
221
Tax (Annual)
$11,599
Has HOA
Yes
Association Fee
$2,033 /qtr
Association Ammenities
Fence Restrictions, Gated, Security
Association Fee Includes
Guard - 24 Hour, Escrow Reserves Fund, Insurance, Internet, Maintenance Grounds, Management, Security
Cooling Features
Central Air
Utilities
BB/HS Internet Available, Electricity Available, Sewer Available, Sprinkler Meter, Underground Utilities, Water Available
Sewer
Public Sewer
Water Source
Public
Acres
0.37
Lot Size Area Sq Ft
16,190
Lot Features
Greenbelt, City Limits, Landscaped, Near Golf Course, Private, Paved
Road Surface
Asphalt
Exterior Features
French Doors, Outdoor Kitchen, Private Mailbox, Private Yard, Rain Gutters, Sliding Doors, Sprinkler Metered
Patio And Porch Features
Front Porch, Other, Patio, Rear Porch, Screened, Side Porch
Fencing
Other
Garage Capacity
4
Parking Features
Driveway, Garage Door Opener, Garage Faces Side, Golf Cart Parking, Other, Garage, Tandem
Has Private Pool
Yes
Pool Features
In Ground
Spa
Yes
Listed by Lake Nona Realty LLC, 407-851-9091
Listing Data last updated 10/01/2026 07:00 pm
Get a Link to this Property: Copy To Clipboard
Phone:
per month.
fixed.
% interest.
$
%
$
%
Principal & Interest
+ Home Insurance
+ Property Tax
+ HOA Fees
Total interest paid over s will be:
All estimates and provided for informational purposes only. Actual amounts may vary. The output of the tool is not a loan offer or solicitation, nor is it financial or legal advice.
Information, rates, programs and loan scenarios shown are for example only as of 1-Oct-2026 and are subject to change without notice.
Interest rates provided by the St. Louis Federal Reserve Economic Data (FRED).
All products are subject to credit and property approval. Not all products are available in all states or for all loan amounts. Other restrictions and limitations apply.
Contact your preferred lender for the pricing associated with your specific transaction.
Calculations are generated by Open Source mortgage calculation software tools using common mathematical formulas. All calculations should be independently verified.
Get Walk Score Content
12 days ago
Property information last updated
293 days ago
Status Active. This is the date the listing was placed on market.
Cumulative Days on Market: 294 days (includes prior listings)
· Currently listed since December 11, 2025.
Data provided by the MLS.